More than twenty years on site
The company has worked from large industrial sites down to hardwood fitted in a private house. For the last five years the majority of the programme has been new homes. Before that it was period restoration: Grade I, Grade II*, and buildings in conservation areas. We take the same care with a new room in an old house as with a house that did not exist at the start of the year.
People sometimes assume the work is only timber. The team builds in timber frame, traditional masonry and insulated concrete formwork, and it fits kitchens, roofs, bathrooms and external works. Electrics and plumbing are handled by subcontractors we have used for a long time, which is how a client gets one point of contact for a whole project.
Adam runs the jobs. The phone number on this site is his, and the email is adam@wdandc.co.uk. The yard is at 4 Rosveare Drive, Gothers, PL26 8GP.
How a project is run
A new home is a large investment, so the first meetings are about what the house has to do, what can be left out, and what the site will demand. Slopes change foundations. Planning limits change roofs. If you are building from scratch you will need an architect to draw it, unless you are an architect. We would rather the drawings were settled than redrawn once the scaffold is up.
On a renovation, the plan goes as far as the building allows. Opening up an old house can reveal rot or movement, and that gets dealt with rather than painted over. If an agreed piece of work needs extra days to be right, those days are on us. Nothing is signed off because the calendar says so.
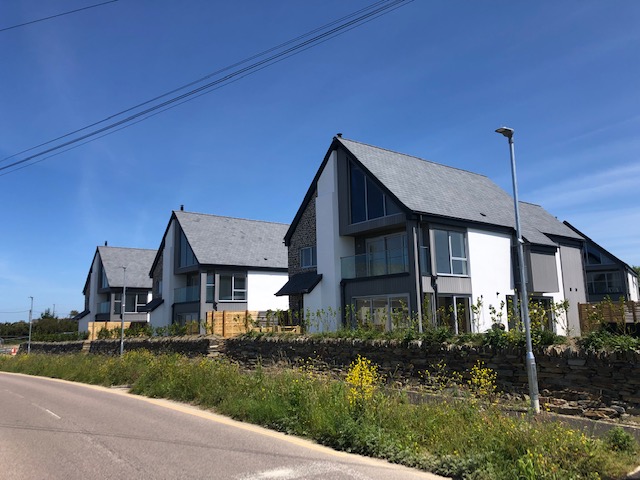
You can see the range in the project pages: five houses at St Merryn, an ICF house in Truro, a farmhouse extension near Port Isaac, a holiday home in Trevone, an energy upgrade in Tywardreath, and a £1.3 million run of kitchens.