
Renovation · Pendoggett

Mays Cottage

An old farmhouse given a large contemporary wing, an open-plan kitchen and a sunken sauna.

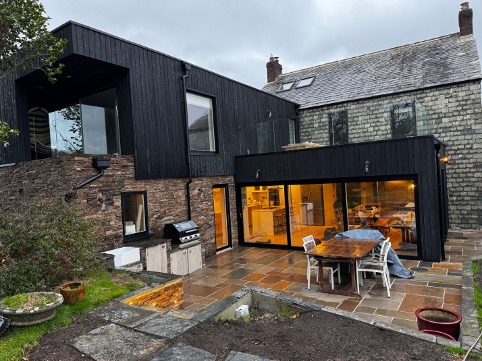
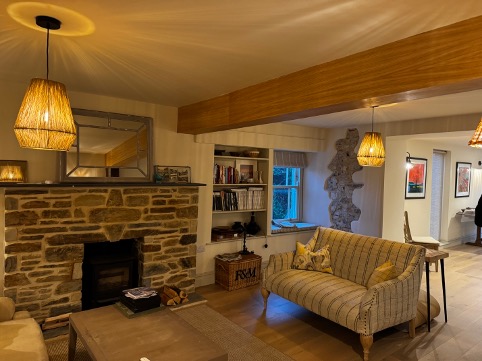
Evening view of the black timber extension and stone farmhouse at Mays CottageSnug at Mays Cottage with a stone fireplace, oak beam and wood burnerInterior of the Mays Cottage extension near Port IsaacAnother room in the remodelled farmhouse at Pendoggett

Project overview

Eleven months of work turned a very old farmhouse near Port Isaac into a house with a new master wing, an open-plan kitchen and a private outdoor bathing court. The finished house is now let as Skylark through Cornish Gems.

More than 150 tonnes of earth came out of the shaley ground to make room for a sunken sauna and a modern wet room. Upstairs, a private master wing opens onto a frameless glass balcony with a long view over the countryside.

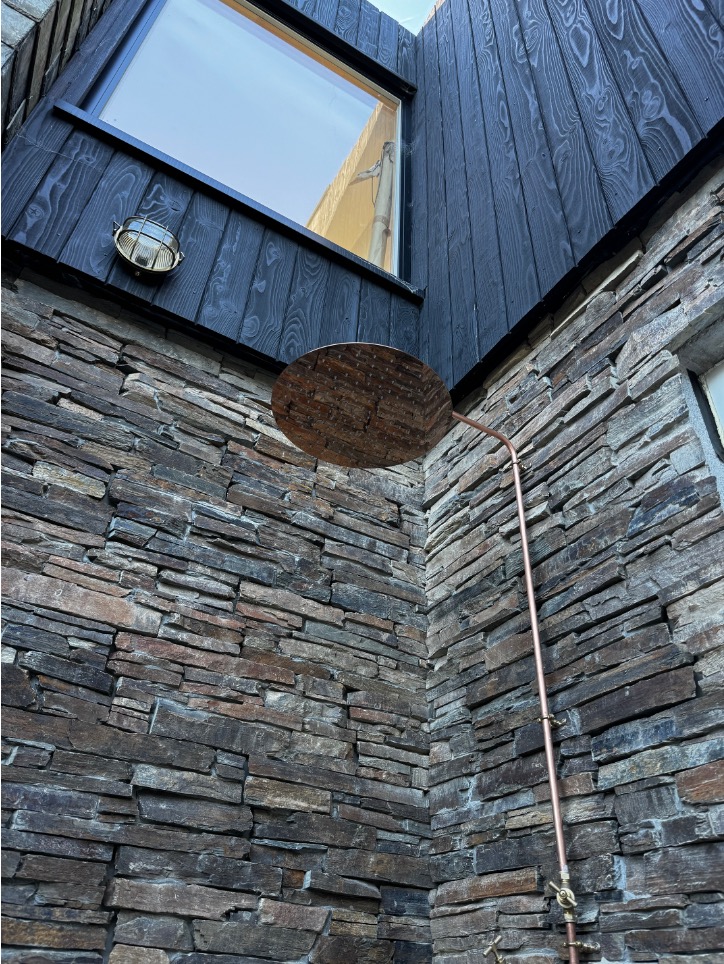
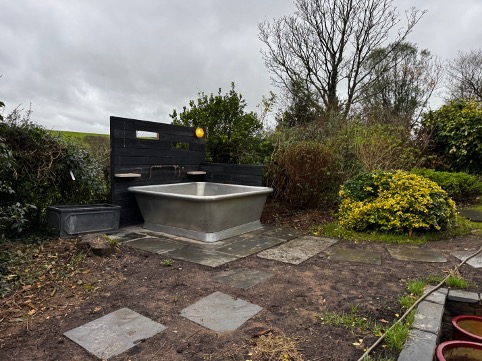
The ground floor is one large room, with a snug and a wood burner in the older part of the house. Outside there is a kitchen and a bathing area with a William Holland copper bath. The new black timber volume sits against the original stone rather than pretending to be part of it.
Skylark on Cornish Gems

Works undertaken

  • Demolition and groundworks
  • Timber frame, steelwork and structural alterations
  • Flat roofing and traditional roofing
  • Open-plan kitchen and master wing with balcony
  • Sunken sauna, wet room and outdoor copper bath
  • Underfloor heating, plumbing, electrics, tiling and decoration
Location
Pendoggett, near Port Isaac, North Cornwall
Type
Farmhouse extension and remodel
Heating
Underfloor heating

Tell us about the house

Call Adam, or send a note about the site, the drawings and what you want the building to do.