
New build · St Merryn

The Meadows

Five high-spec houses at St Merryn. We were principal contractor and site managers, and we made the glass balconies.

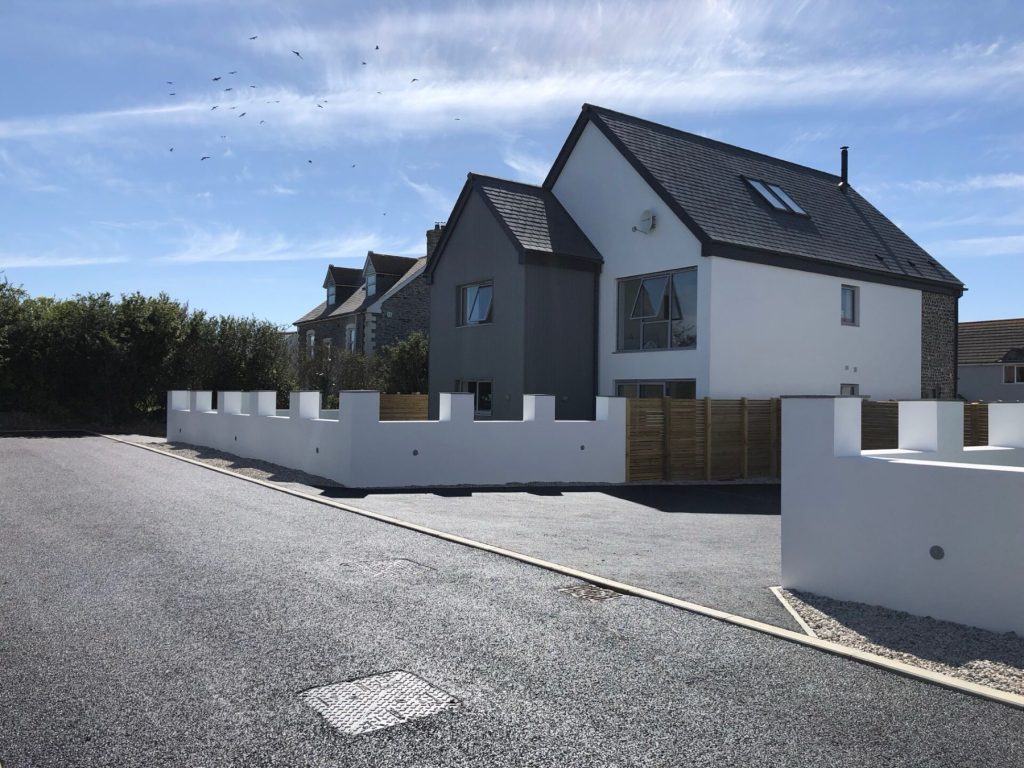
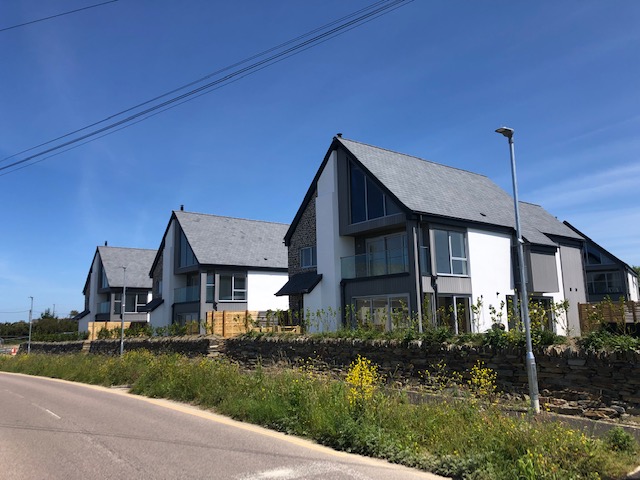
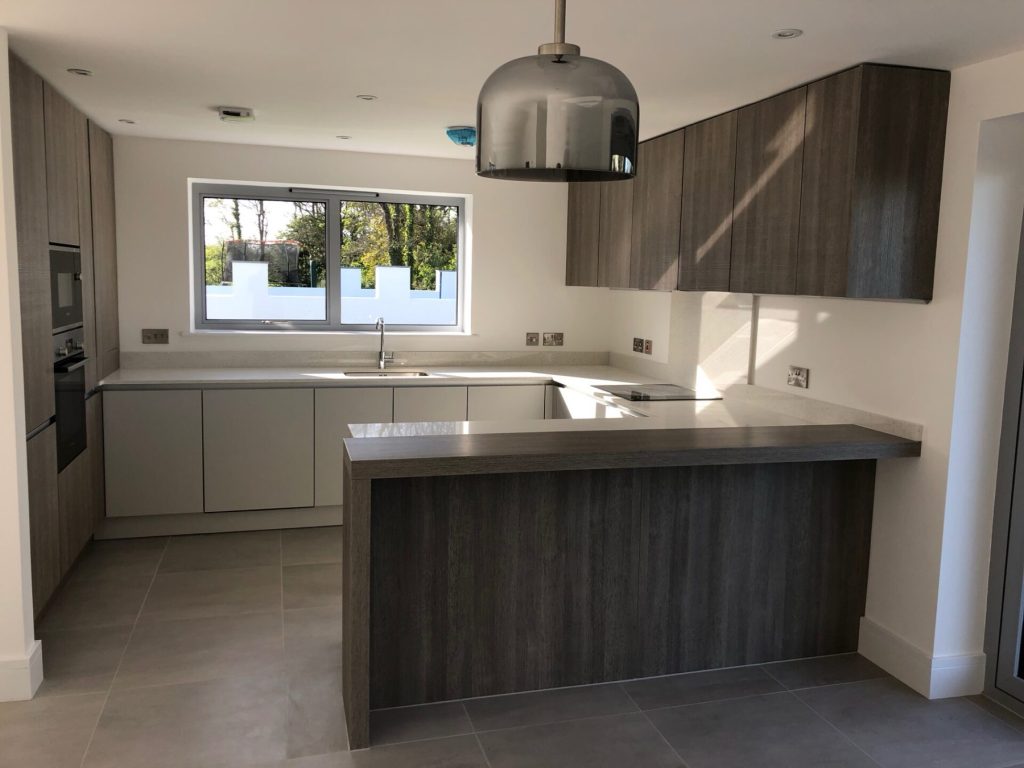
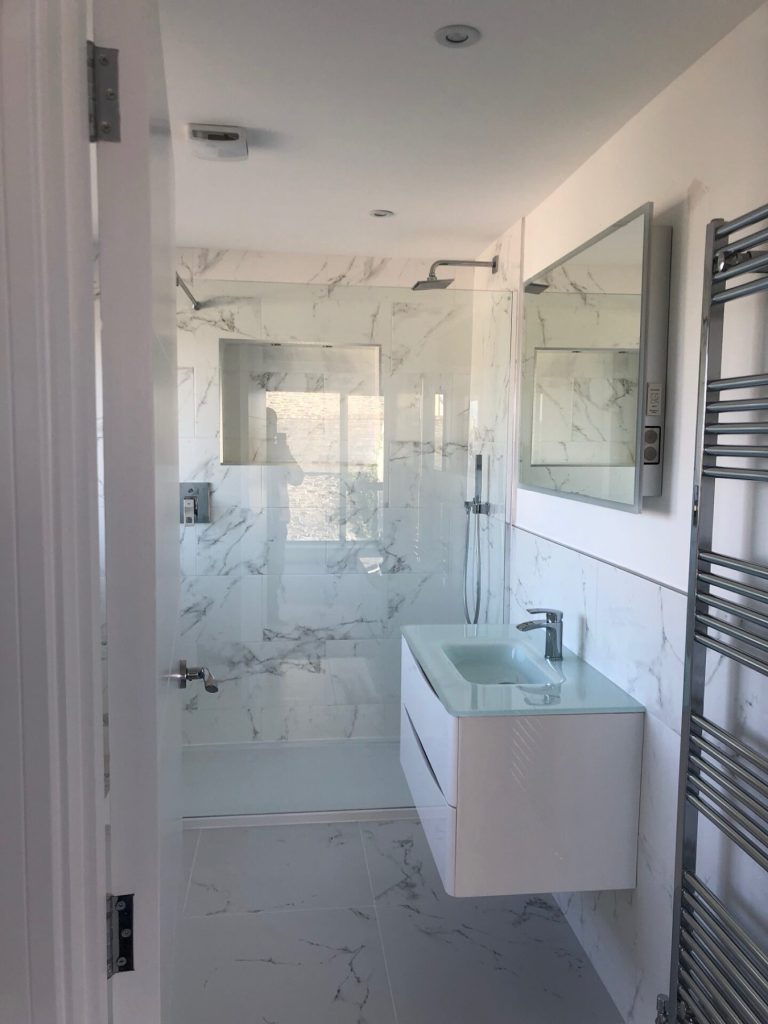
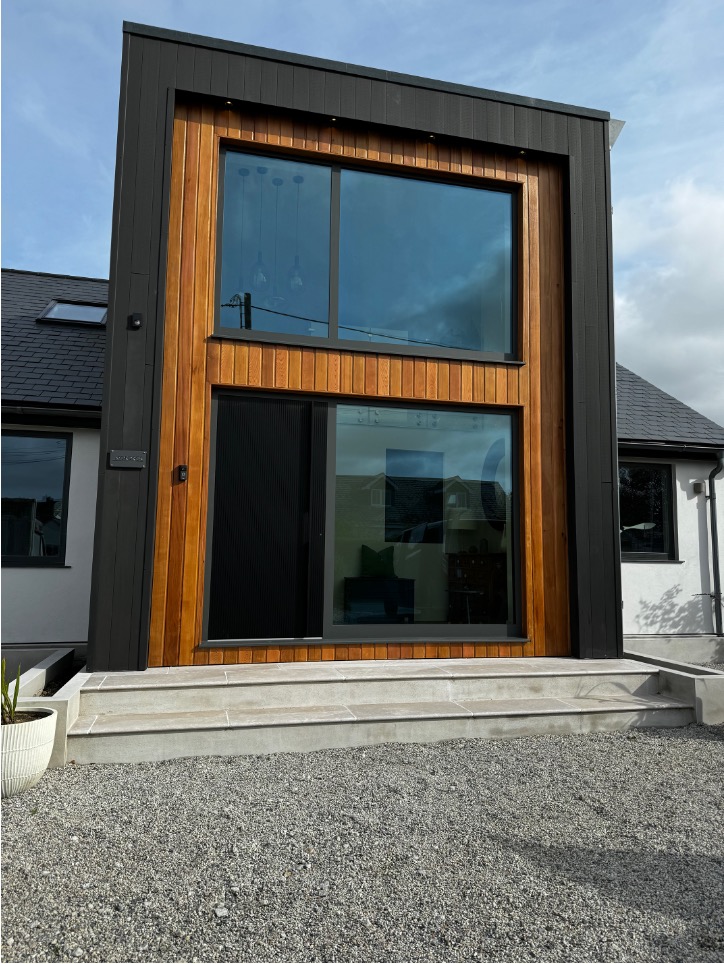
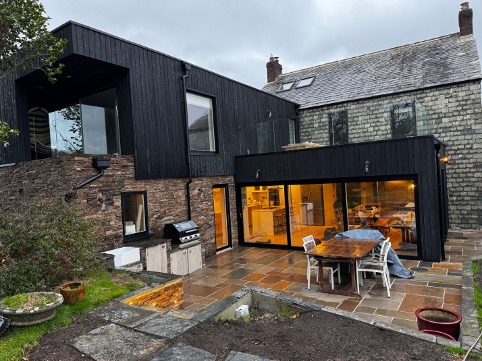
White rendered new homes and a crenellated boundary wall at The Meadows, St MerrynThe Meadows from the lane, with slate roofs and stone boundary wallLeicht kitchen with a dark wood island in one of the St Merryn housesInterior detail from The Meadows, St Merryn

Project overview

Five new homes, designed by the client with Atec Design. Wood Design & Carpentry ran the site as principal contractor. The houses look towards the Seven Bays, and the glass balconies were designed, calculated and installed by us.

The elevations mix Cladco resin cladding, flint from Norfolk and traditional sand-and-cement render. Inside, the kitchens are Leicht, the tiles are Porcelanosa, and the sanitaryware is Roca and Grohe. Glass and oak staircases keep the light moving through the plans.

Roofing carries a 25-year insurance-backed guarantee and the structural elements a 10-year guarantee, so the new owners are covered after completion.
Works undertaken

  • Site management as principal contractor
  • Groundworks, masonry and timber frame
  • Glass balconies, designed and installed with structural calculations
  • Leicht kitchens, Porcelanosa tiles, Roca and Grohe sanitaryware
  • Glass and oak staircases
  • Roofing with a 25-year insurance-backed guarantee
Location
St Merryn, Cornwall
Type
New build: five homes, principal contractor

Tell us about the house

Call Adam, or send a note about the site, the drawings and what you want the building to do.