The room the house actually uses
Most of the kitchens we are asked to remodel are too small for the way the house is lived in. Meals, homework and guests have moved into the kitchen, and a dining room down the hall is quiet. The first decision is whether to take the wall down between those rooms or to extend. Both are building jobs as much as they are kitchen jobs, which is why they sit with a contractor rather than a showroom fitter alone.
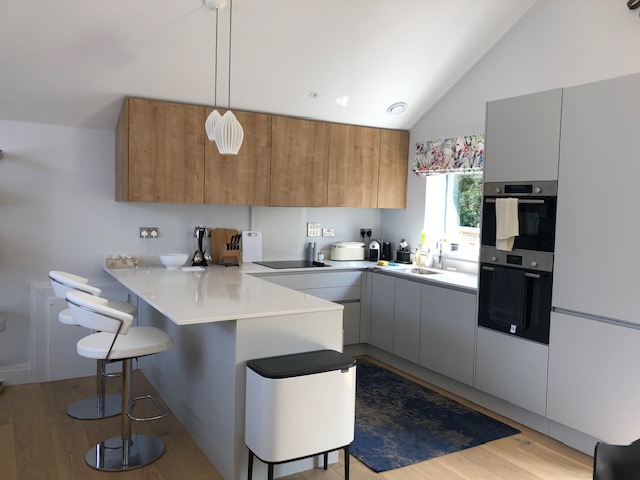
We have fitted Leicht kitchens in the South West for more than fifteen years. They are made to order in Germany, with laser edging as standard, and they cover a developer’s budget as well as a one-off house. A supply-and-install contract on new-build sites, from July 2017 to March 2018, came to £1.3 million. You can read that project on the kitchen installations page.
What gets fitted
A typical install covers design and setting out, any first-fix changes, the cabinets, the worktop, tiling, and either a dry fit or a finished room. Worktops run from laminate and timber to Silestone, quartz, marble and solid surface. Appliances can sit in view or disappear behind cabinet doors. An island can be the table, the hob and sink, or both if it is long enough.
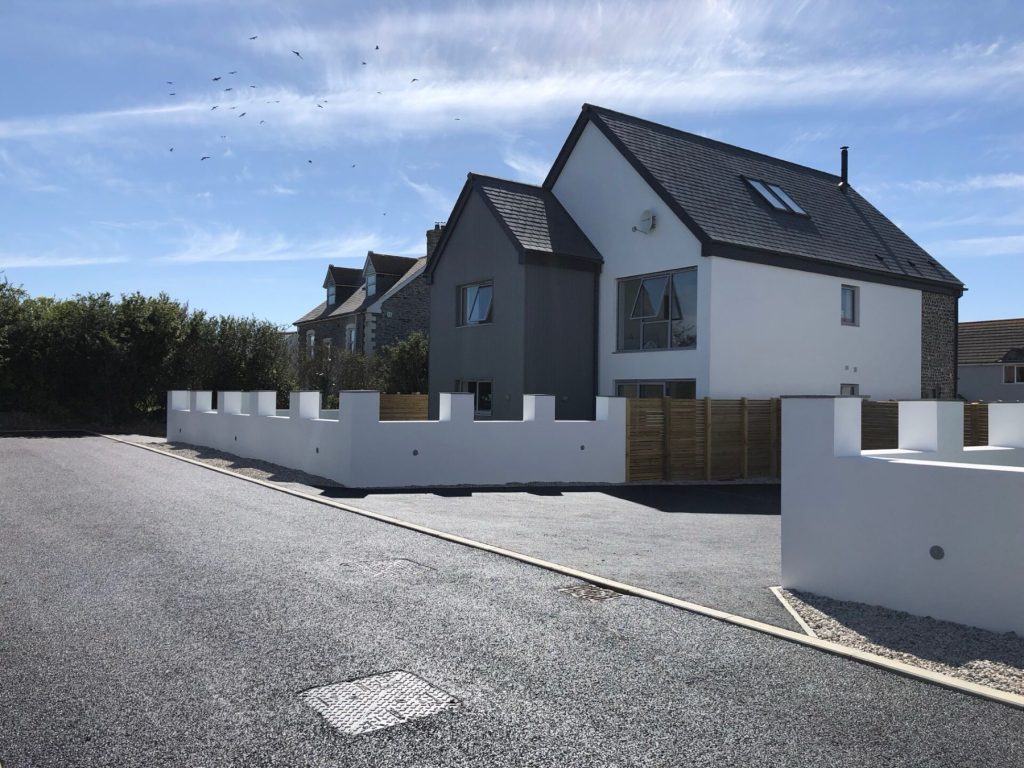
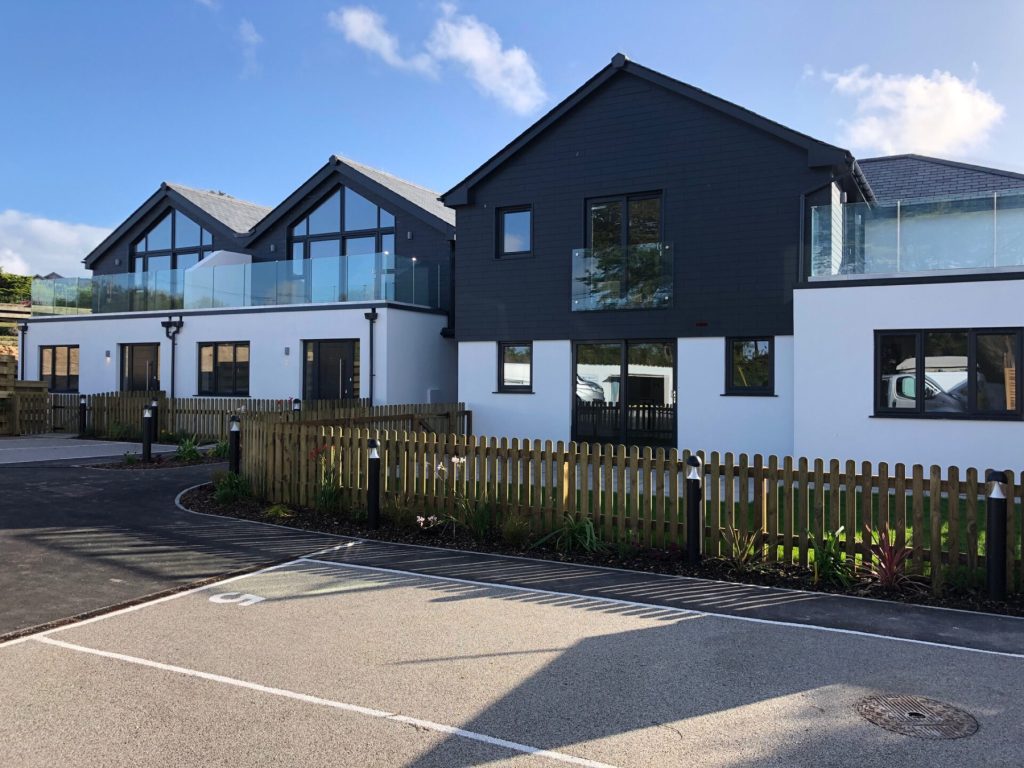
The same standard is in the houses we build. The Meadows at St Merryn and Treglos at Constantine Bay both have Leicht kitchens. Tre’n Vownder in Truro has Silestone worktops and Woodpecker flooring. At Mays Cottage the new kitchen is part of an open-plan ground floor in a much older farmhouse.
A kitchen inside a larger project
If the room needs structure, electrics, plumbing or a new opening, that is priced and sequenced with the joinery. We would rather set the kitchen out once, against finished walls, than adjust a showroom plan around a building that is still moving. Bring the drawings, or the mood of the room if you are not there yet, and we will tell you what the space can honestly hold.